Home Improvement
Your Guide to Affordable Flooring Installation in Heiskell
The price of a new floor depends as much on what is underneath and around it as on the planks you pick. Here is what drives installation cost, where you can save, and what you should never skip.
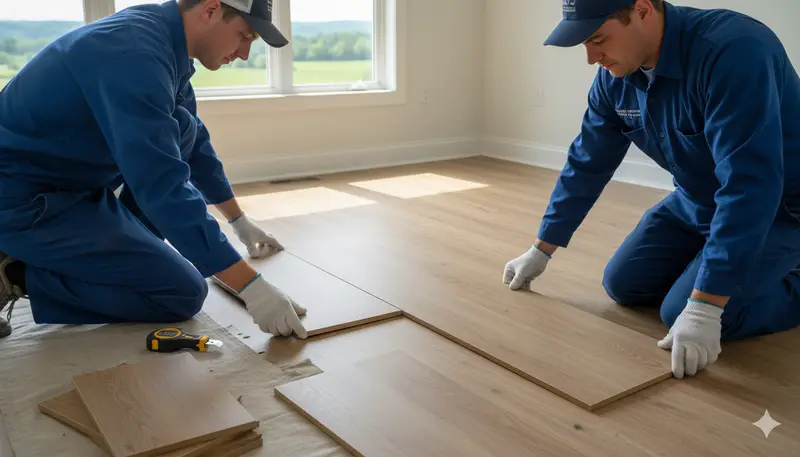
"Affordable" flooring is not simply a matter of finding the cheapest plank. Two homeowners can buy the same product and end up with very different installation estimates, because labor and preparation depend on the house, not the box. For homeowners in Heiskell and across north Knox County, understanding those factors helps you read an estimate, plan your budget and spot where savings are real.
If you are still deciding between materials, start with our guide to the best flooring options for each room. This article picks up from there and focuses on the installation itself.
What Affects the Cost of Installation
The condition of the subfloor
The subfloor is the plywood, OSB or concrete under your finished floor. It is the single biggest unknown in most flooring jobs. Installers look for:
- Flatness. Dips and humps telegraph through thin floors and cause click-lock joints to separate.
- Soft spots and squeaks. Loose or damaged panels may need re-fastening or replacement.
- Moisture and old damage. Areas around toilets, tubs, dishwashers and exterior doors often hide past leaks.
- Slab conditions. Concrete floors may need grinding, patching or a moisture barrier.
Some of this cannot be fully assessed until the old flooring is up, which is why a good estimate explains how surprises will be handled.
Removing the old flooring
Pulling carpet and pad is quick. Removing glued-down vinyl, ceramic tile set in mortar, or old hardwood nailed every few inches takes much more time and produces heavier debris. Layers stacked over the years make it slower still. Disposal of the old material is part of the job, so check whether it is included.
Room shape and layout
An open rectangle is the most efficient space to floor. Closets, angled walls, bay windows, columns, kitchen islands and many doorways all mean more cuts and more time. A home with lots of small rooms will take longer per square foot than one large open area.
Transitions and trim
Every place one floor meets another, or meets a doorway, needs a transition strip or reducer. Baseboards and quarter round may need to be removed, reinstalled, replaced or added. Door casings are often undercut so the new floor slides beneath them cleanly. These details are small individually but add up across a whole level.
Stairs
Stairs are labor-intensive. Each tread and riser is measured, cut and fitted on its own, and the nosing must be secure and safe. A staircase can take as much effort as a much larger area of flat floor.
Material choice
Installation methods vary by material. Floating click-lock floors generally go in faster than nail-down hardwood, glue-down products or tile, which needs setting, curing and grouting. The material itself also affects how much preparation the subfloor needs; tile, for example, requires a stiffer, flatter base than carpet.
Practical Ways to Save
- Phase the project. Do the main living areas now and bedrooms later. Planning the whole layout up front lets you choose materials and transitions that will still line up when you finish.
- Match material to the room. Luxury vinyl plank or laminate can be a smart choice in high-traffic or moisture-prone areas, with real wood reserved for the rooms where it matters most to you.
- Handle the furniture. Clearing rooms yourself, as far as is safe, can reduce time on installation day.
- Make decisions early. Choosing your floor, trim and transition finishes before work starts avoids change orders midway, which add cost and delay.
- Order the right overage. Running short mid-project can mean a second order from a different production run that does not quite match.
- Ask about keeping existing trim. If your baseboards are in good shape, they may be removed and reinstalled rather than replaced.
What you should not cut: subfloor repair, proper underlayment and moisture protection. Saving there tends to cost more later.
Getting Your Home Ready for Installation Day
A little preparation keeps the work moving and protects your belongings:
- Empty closets in rooms getting new floors, since closet floors are usually included.
- Take down wall hangings and fragile items in nearby rooms; removal work can cause vibration.
- Unplug and disconnect electronics, and plan where furniture will wait during the work.
- Decide in advance where pets and children will stay, away from tools and open doorways.
- Check whether doors will need trimming to clear a thicker floor, and whether appliances such as the refrigerator, dishwasher or washer need to be moved.
- Ask where the installer will set up for cutting, so the driveway or garage space is clear.
If the existing floor is coming out, expect some dust even with careful containment. Running the HVAC fan with a fresh filter afterward helps clear what remains.
What a Quality Installation Includes
Whatever the material, a careful install has a few things in common:
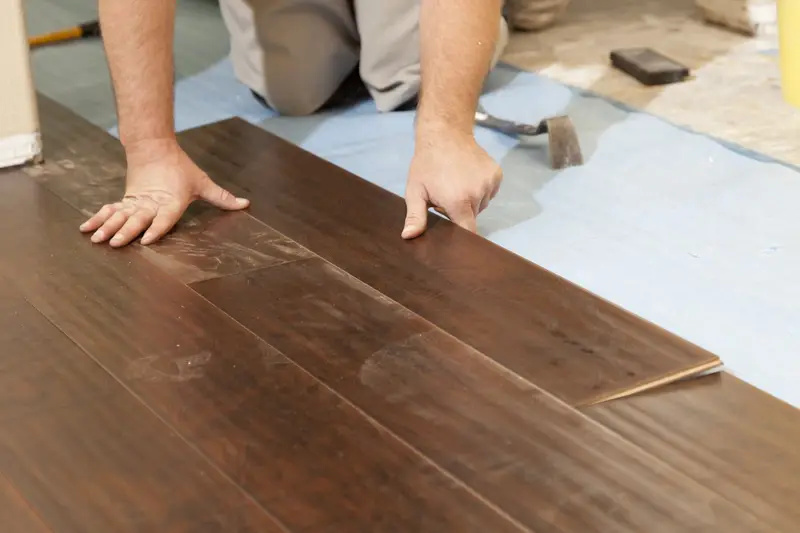
- Acclimation. Wood and many wood-based products should sit in the home for the period the manufacturer specifies, so they adjust to the house's temperature and humidity before they are installed.
- Subfloor preparation. Cleaning, flattening, fastening and repairing the base as needed.
- The right underlayment. Matched to the product and the subfloor, for cushioning, sound control and moisture protection where required.
- Expansion gaps. Floating floors need space at walls and fixed objects so they can move with the seasons. Trim covers the gap.
- Layout planning. Starting from the right wall, staggering seams properly and avoiding thin slivers at doorways.
- Clean transitions and trim. Neat reducers, undercut casings and baseboards or quarter round finished to match.
- Cleanup and walkthrough. Debris removed and the finished floor reviewed with you.
Following the manufacturer's installation instructions also matters because product warranties often depend on it.
Working With a Local Installer in Heiskell
Top Quality Home Improvement is based in Heiskell, and we install hardwood, laminate, vinyl, tile and carpet throughout the area. A specialist will look at your subfloor, measure each room, talk through materials and leave a written estimate with honest, upfront pricing. Learn more about our flooring installation services and the work we do around Heiskell, or book a free estimate when you are ready.
Frequently Asked Questions
Can new flooring go over my old floor?
Sometimes. Some floating floors can go over a flat, sound existing floor, which avoids removal work. Carpet, soft or uneven surfaces, and floors with moisture problems usually need to come out first. The installer should check flatness and condition before recommending either way.
Why does the estimate mention subfloor work?
New flooring is only as flat and quiet as what it sits on. Soft spots, squeaks, high or low areas and old water damage need to be corrected first, or they will show through the new floor and can shorten its life.
Will moving my own furniture lower the price?
It can reduce labor on the day of installation. Ask your installer what they would like cleared, and leave large or delicate items such as pianos, safes and aquariums to people equipped to move them.