Home Improvement
Top Kitchen Renovation Tips: Transform Your Space With Confidence
Most kitchen remodel headaches trace back to decisions made in the wrong order. These planning tips help you think through layout, storage, lighting and sequencing before the first cabinet comes out.
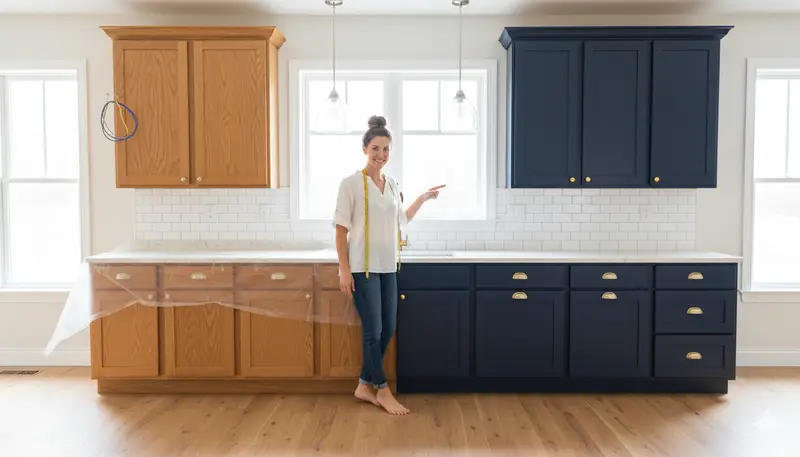
A kitchen is the most complicated room in most houses to renovate. It combines cabinetry, plumbing, electrical, ventilation, flooring, tile and appliances in a small space that you also need to keep using. The good news is that careful planning before demolition prevents most of the problems people associate with kitchen remodels. If you are still gathering style ideas, our look at kitchen remodeling trends worth considering covers the design side. This article is about the process.
Start With How You Actually Use the Kitchen
Before you think about finishes, spend a week paying attention to your routine:
- Where do groceries land when you come in?
- Where do you chop, and how far do you carry things to the sink and stove?
- Who else is in the kitchen while you cook, and where do they stand?
- What do you reach for every day, and where is it stored now?
- What frustrates you: a lack of counter space, a cramped corner, a dark work area?
Those answers shape the layout far more reliably than a picture from a magazine.
Plan the workflow
The classic advice is to keep the sink, range and refrigerator within an easy triangle. That still holds, but modern kitchens often work better as zones: a prep zone near the sink with counter space and trash, a cooking zone around the range with pots and utensils close at hand, a cleanup zone with the dishwasher near the dish storage, and a snack or coffee zone that keeps family traffic out of the cook's way. Keep main walkways clear of appliance doors and island seating.
Plan Storage Around What You Own
Inventory your kitchen before designing cabinets. Count the large pots, sheet pans, small appliances and pantry goods you actually keep. Then plan specific places for them:
- Deep drawers for pots and dishes in lower cabinets.
- Vertical dividers next to the range for sheet pans and cutting boards.
- Pull-out trash and recycling near the prep sink.
- Pantry storage with pull-outs so nothing gets lost at the back.
- A spot for small appliances you use daily, so they do not live on the counters.
Designing storage after the layout is fixed but before cabinets are ordered is the sweet spot.
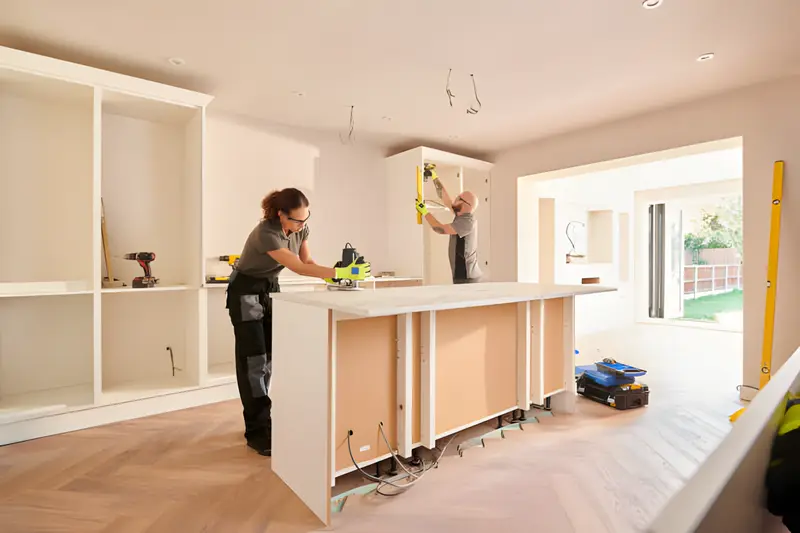
Choose Materials in the Right Order
Selections build on each other, so making them in sequence saves second-guessing:
- Layout and appliances. Appliance widths and types determine cabinet sizes, electrical needs and ventilation.
- Cabinets. Style, color and configuration set the tone for the room.
- Countertops. Choose them against the actual cabinet finish.
- Backsplash. Pick it after the counters so the pattern and color complement the slab.
- Flooring, paint and hardware. These pull everything together and are the easiest to adjust.
Bringing samples home and looking at them together in your own light, morning and evening, prevents surprises.
Build a Lighting Plan, Not Just a Fixture List
Decide where light needs to fall before the walls are closed. A good kitchen plan includes general lighting for the whole room, under-cabinet task lighting for counters, focused light over the sink and island, and decorative fixtures where they add character. Group them on separate switches so you can set the mood, and add dimmers where useful. Our team handles light fixture and ceiling fan installation and can help with placement.
Don't Overlook Ventilation
A range hood is more than an appliance; it protects your cabinets, ceiling and air quality from grease and moisture. Size it to the cooktop, mount it at a height that captures rising steam, and vent it to the outside when the layout allows. If you are moving the range to an island, plan the hood and duct route early, because it affects the ceiling framing above.
Plan Outlets and Switches Carefully
Few things are more annoying in a new kitchen than an outlet in the wrong place. Walk through the plan and mark where you will use:
- Coffee maker, toaster, mixer and other countertop appliances.
- Charging spots for phones and tablets.
- Power at the island, for appliances or seating, if it fits the design.
- Dedicated circuits for appliances that need them.
- Switch locations at every entrance.
Electrical work in a kitchen may need a licensed electrician and a permit, depending on the scope. We explain up front what your project requires.
Set Up a Temporary Kitchen
You will likely be without a working kitchen for part of the project. Prepare a temporary station before demolition starts, ideally near a sink such as a laundry room or bathroom:
- Refrigerator or mini fridge, microwave and coffee maker.
- A slow cooker, electric skillet or air fryer.
- Paper plates or a small set of dishes and a wash bin.
- A folding table for prep, and a box with basic utensils and seasonings.
Packing the existing kitchen into labeled boxes by zone makes moving back in much easier.
Order Early and Understand Sequencing
Cabinets, custom countertops, some appliances and special-order tile can take a while to arrive, so confirm lead times before demolition starts. Ideally, cabinets and appliances are on hand or scheduled before the old kitchen comes out.
A typical sequence looks like this:
- Protection of adjacent rooms and demolition.
- Any framing changes, then rough plumbing, electrical and ductwork.
- Inspections where required.
- Insulation, drywall and primer.
- Flooring, if it runs under the cabinets.
- Cabinet installation.
- Countertop templating and installation.
- Backsplash, final plumbing and electrical connections.
- Appliances, trim, paint touch-ups and hardware.
- Final cleaning and walkthrough.
Countertops cannot be measured until cabinets are set, which is why that step often creates a pause in the middle of the project.
Keep a Decision Log
Throughout the project, keep a single list of every selection: cabinet style and color, hardware, countertop, backsplash, grout color, paint, fixtures and appliances, with model numbers where they apply. Share it with your contractor and update it whenever something changes. It sounds simple, but a written log prevents the small mix-ups that cause reorders and delays.
Planning Your Kitchen With Top Quality Home Improvement
Our kitchen remodeling services bring cabinetry installation, drywall, flooring, lighting and painting together under one team, and we explain upfront when a project needs a permit or a specialty trade. If you would like help working out the plan, schedule a free estimate and we will walk through your kitchen with you.
Frequently Asked Questions
What should I choose first for a kitchen renovation?
Settle the layout and appliances first, then cabinets, then countertops, then backsplash, flooring and paint. Each choice narrows the next, and appliance sizes drive cabinet dimensions.
Do I need a range hood that vents outside?
A hood ducted to the exterior removes heat, moisture and cooking odors far more effectively than a recirculating one. Whether it is practical depends on where the range sits and the route a duct can take, so it is worth asking about early in planning.
How do I keep cooking during a kitchen remodel?
Set up a temporary station in another room with the refrigerator or a mini fridge, a microwave, a coffee maker, a countertop cooking appliance and a bin for washing dishes. Planning simple meals ahead makes the stretch much easier.
Does a kitchen renovation need a permit?
It depends on the scope. Moving walls, adding circuits or relocating plumbing often involve permits and specialty trades. We explain upfront what your project needs.
Categories: Home Improvement, Remodeling Guides, Kitchen Design
Tags: Home Renovation Ideas, Kitchen Remodeling, Interior Design Tips