Welcome
Building Your Dreams: A Guide to Choosing the Right Construction Company
An addition or major renovation is a different animal from a weekend repair. This guide walks through scope, plans, contracts and communication so you can pick a builder who can carry a large project from start to finish.
By Top Quality Home Improvement · · Updated · 5 min read
When a project calls for a construction company
Repainting a bedroom or replacing a light fixture is a single task with a clear finish line. A major build is a chain of tasks, each depending on the one before it. That's the kind of project this guide is about:
- Room additions, whether a new bedroom, a larger kitchen or a sunroom
- Basement conversions that turn storage space into living space
- Whole-floor or whole-house renovations that move walls, open up rooms or change how the house flows
- Structural changes, such as removing or relocating a load-bearing wall
These projects touch framing, drywall, flooring, trim, paint and often electrical, plumbing and HVAC. They usually involve permits and inspections. The company you hire has to manage all of that, not just do good work in one area.
If you're comparing contractors for a kitchen or bathroom remodel, our guides on questions to ask a remodeling contractor and comparing remodeling bids go deeper on vetting. This article focuses on what's different about large structural work.
Start by defining the scope
Before you talk to any builder, get clear on what you want the project to accomplish. You don't need final answers, but you should be able to explain:
- The problem you're solving. "We need a fourth bedroom" or "the basement is wasted space" is more useful than a list of finishes.
- How the space will be used. A home office, a guest suite and a play room have different needs for light, outlets, sound and flooring.
- Your must-haves versus nice-to-haves. This list will help you make trade-offs later.
- What you know about the existing house. Past water in the basement, an older electrical panel or a tricky roofline all shape what's possible.
A builder who asks detailed questions about how you live is a good sign. One who quotes a large project after a quick look around is not.
Think about how the new space connects
An addition or converted basement has to work with the rest of the house. Consider how people will get to it, whether the existing heating and cooling can serve it, how the rooflines or floor heights will meet, and whether your electrical panel has room for new circuits. These questions don't need answers on day one, but a capable builder will raise them early instead of discovering them halfway through framing.
Get plans before you compare prices
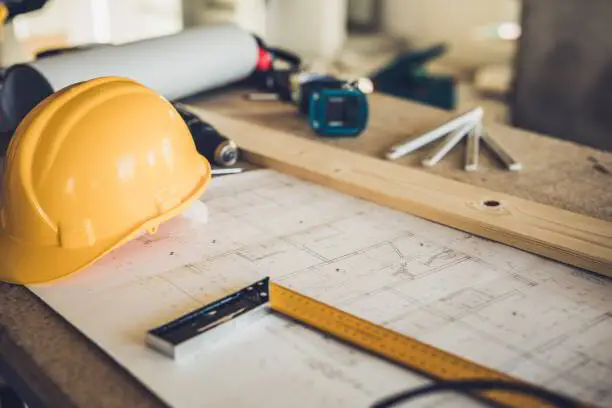
For a major build, drawings come before pricing. Without them, every contractor is guessing at a different project, and the quotes can't be compared fairly.
Depending on the job, plans might come from an architect, a residential designer or the builder's own design process. Changes to load-bearing walls or foundations may also need an engineer. Ask any company you're considering:
- Who prepares the drawings, and who pays for them?
- Will the plans be detailed enough for permit review?
- Can I take the plans to other builders if I choose to?
Plans protect you. They put the size, layout, materials and finish level on paper, so the contract can point to them and there's less room for misunderstanding.
What a construction company coordinates that a handyman doesn't
A handyman is a great fit for small, self-contained jobs. A major build needs someone to run the whole project. That coordination includes:
- Sequencing the work. Demolition, framing, rough-in of mechanical systems, inspections, insulation, drywall, paint, flooring, trim and fixtures each have to happen in order.
- Scheduling specialty trades. When a project needs a licensed electrician, plumber or HVAC contractor, the builder lines them up so one trade isn't waiting on another.
- Managing permits and inspections, or making clear who does.
- Ordering materials so they arrive when they're needed, not weeks early or a day late.
- Protecting the rest of your home with dust barriers, floor protection and daily cleanup.
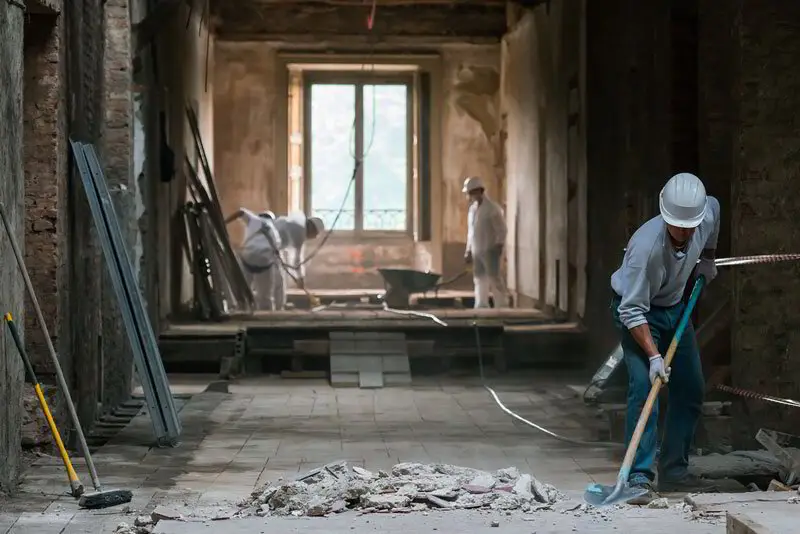
- Handling debris, including selective interior demolition and hauling away what comes out.
Ask each company who will be on site day to day and who you'll call when you have a question. On a large job, one clear point of contact matters more than almost anything else.
Read the contract like it's part of the build
A contract for a major project should be specific. Look for:
- A detailed scope of work that references the plans
- Allowances, if any, for items you haven't chosen yet, such as flooring or fixtures, and what happens if your selection costs more or less
- A payment schedule tied to completed milestones rather than dates alone
- Responsibility for permits, inspections and dumpsters
- A written change order process
- Cleanup and final walkthrough expectations
If something you discussed isn't in writing, ask for it to be added. Verbal promises are easy to forget on both sides.
Plan for change orders
Change orders are normal on large projects. They come from two places: decisions you make along the way, and surprises found once walls or floors are opened. Older homes in particular can hide rot, outdated wiring or framing that doesn't meet current standards.
What matters is how they're handled. A healthy process looks like this:
- The builder explains the issue and shows it to you when possible.
- You get options and a written price before the extra work begins.
- You sign off, and the change becomes part of the contract.
Keep a contingency in your budget so a hidden problem doesn't force you to cut something you care about.
Agree on how you'll communicate
Large projects run smoothly when everyone knows what's happening. Before work starts, settle:
- How often you'll get updates, and in what form
- Which decisions you need to make, and by when, so materials can be ordered on time
- How questions get answered when you're at work
- What the schedule looks like for the noisiest, dustiest phases
Red flags on a major build
- Pressure to skip plans or permits
- A large payment requested before any work or material delivery
- Vague answers about who supervises the job
- No written change order process
- Reluctance to put the scope in writing
How Top Quality Home Improvement approaches large projects
Our remodeling services include additions, basements and major interior renovations, and one team handles every part of the work. We explain upfront what a project needs, including whether it requires permits, plans or a specialty trade. If you're weighing an addition or a basement conversion, schedule a free consultation. A specialist will walk the space with you, talk through options and leave a written estimate.
Frequently Asked Questions
Do I need an architect for a home addition?
Not always, but you need drawings that clearly show what will be built. Additions and projects that change load-bearing walls often need plans that satisfy the permit office, and some require an engineer's input. Your builder should tell you early what your project calls for.
Who is responsible for permits on a major build?
Settle that in writing before work starts. The contract should say who applies for permits, who schedules inspections and what happens if an inspector asks for changes.
What happens if the crew finds a problem after opening a wall?
Hidden conditions such as rot, outdated wiring or undersized framing are common in older homes. A good builder stops, shows you the issue, explains the options and gives you a written change order before doing extra work.
Can I live in my house during a major renovation?
Many people do, especially when the work is limited to one part of the house. Talk with your builder about dust control, access to a working kitchen and bathroom, and which phases will be most disruptive.
Categories: Welcome, Construction
Tags: Bed, Design, Night, Home, Improvement